Barnorama Welcome To The Fun Barn
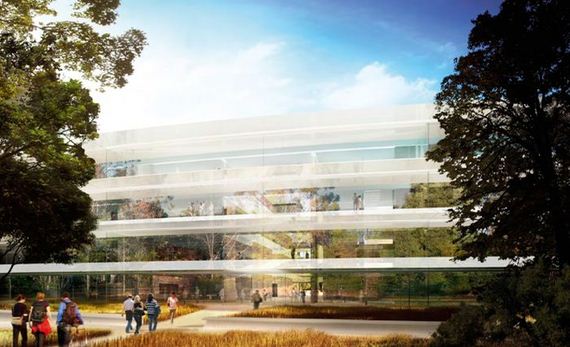
Let’s take a walk around new Apple campus.
Cupertino city officials recently gave the green light on Apple’s wild new headquarters
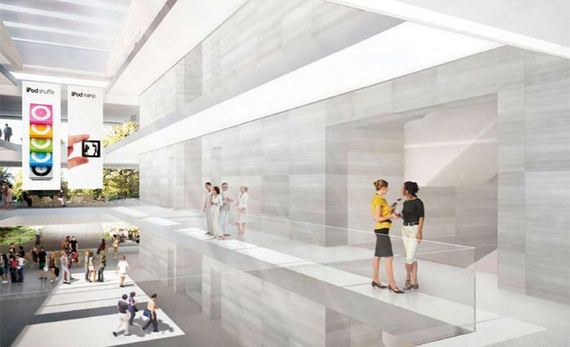
Here’s one of the first looks we’ve had inside the building. Note the iPod Nano banners: Apparently, Apple ads are the only art that’ll do for Apple Campus 2
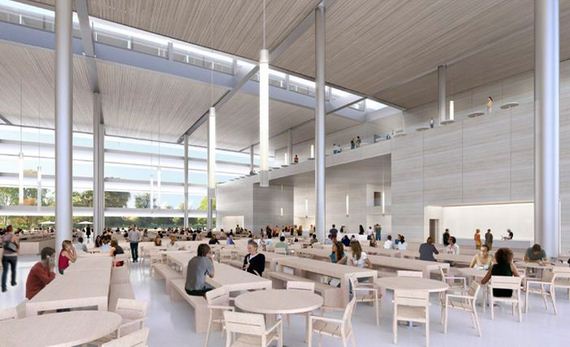
Slated for completion sometime in 2016, the new headquarters will inarguably be a stunning place to work. Here: the cavernous cafeteria
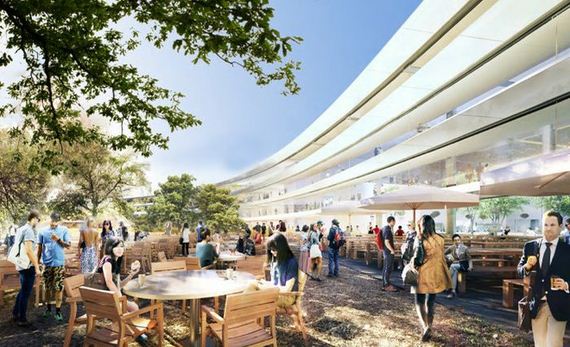
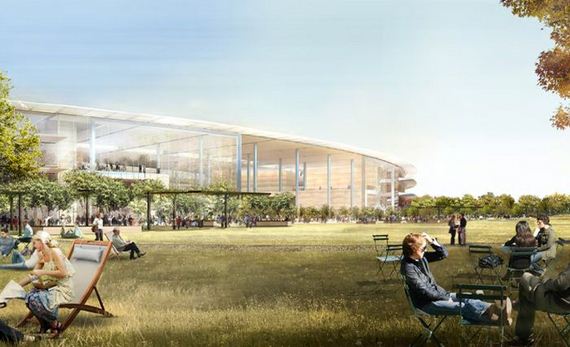
Office life will spill into a verdant landscape on both the inside and outside of the ring
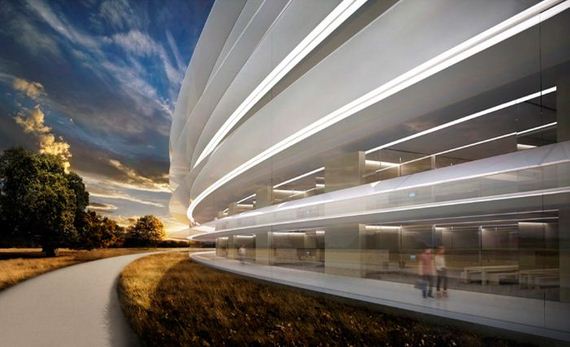
The project was helmed by the firm of star architect Norman Foster
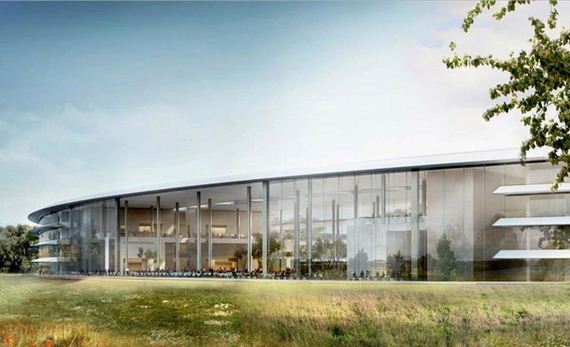
Though by Foster’s account, Steve Jobs was hands-on from the start
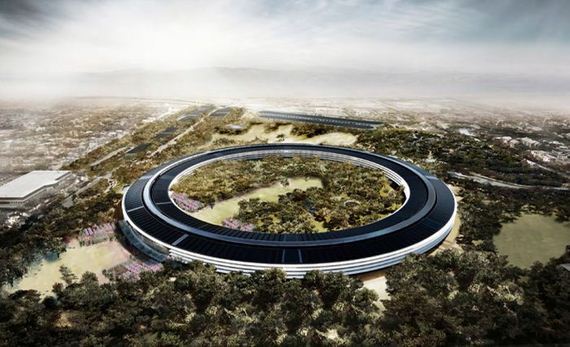
An overhead view of the main building: 2.8 million square feet with room for 13,000 employees
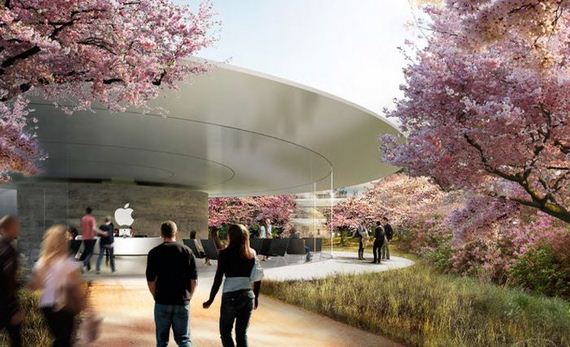
A visitor’s entrance
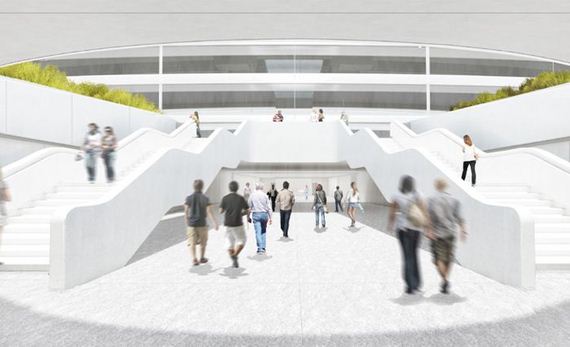
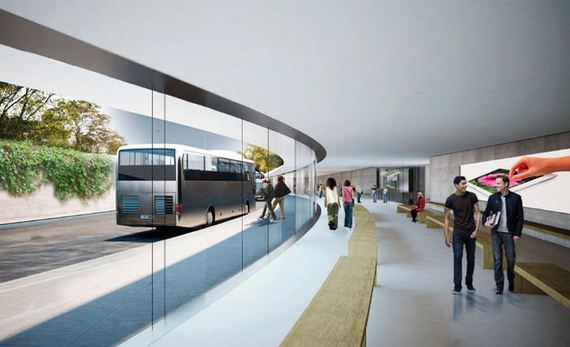
Employees who arrive by bus will enter at the Corporate Transit Center, with a walkway flanked by two Apple Store-white staircases
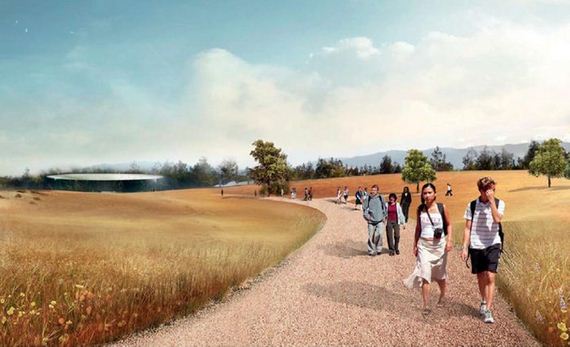
A field leading up to the entry way for the new corporate auditorium
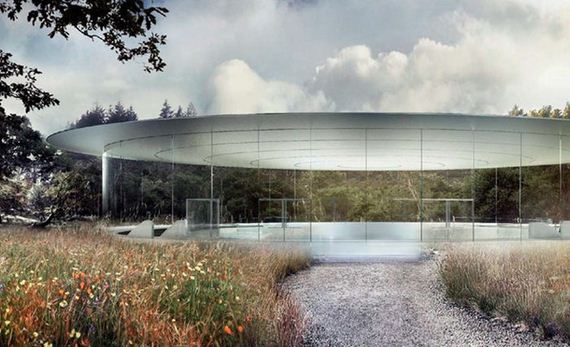
This pristine pavilion is where press will mingle at future events
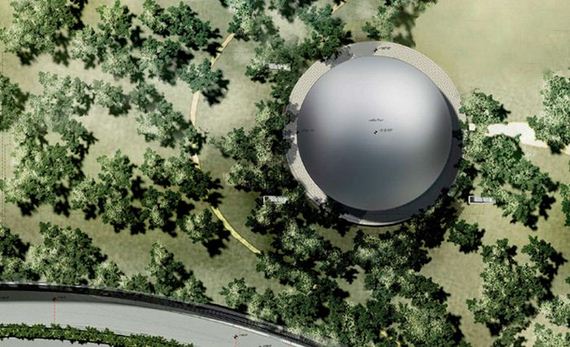
The pavilion from above
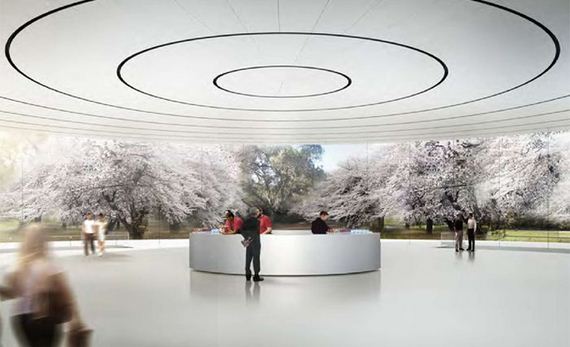
From here, visitors will descend into an underground auditorium with seating for 1,000
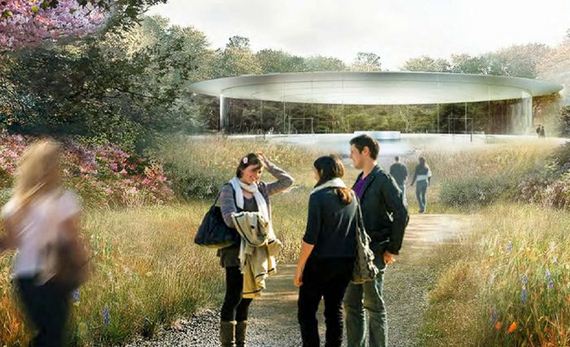
Another view of the pavilion
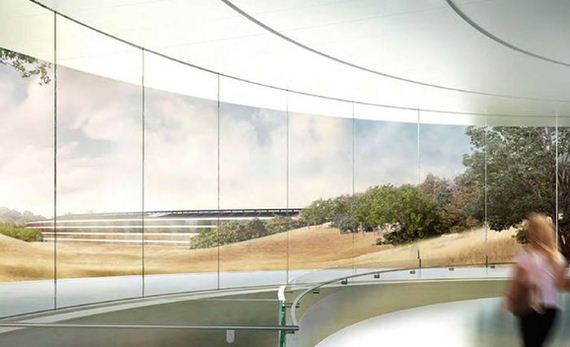
The mothership, glimpsed from the auditorium’s meeting area
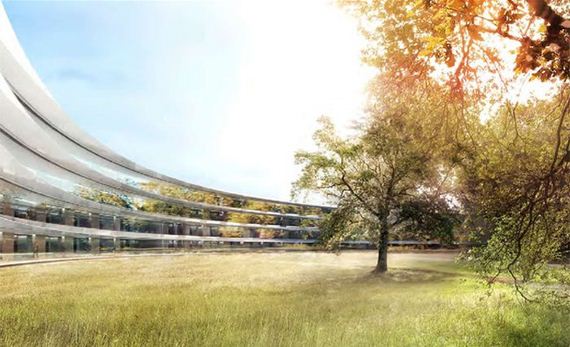
Here, a glimpse at the sleek tunnel that will deposit drivers in the parking garage underneath the headquarters
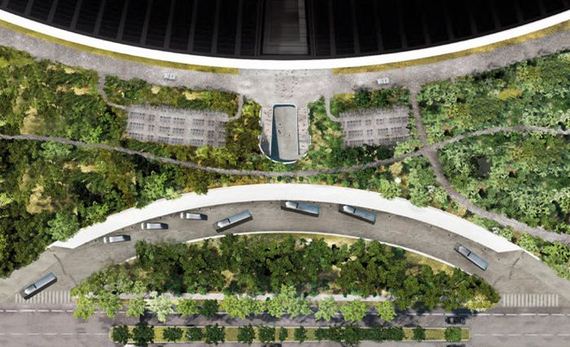
The Transit Center and main entryway to the spaceship, seen from above

A view from inside the above-ground parking garage on the southern end of the property

The parking garage will have solar panels on top and plants drizzled down the sides

Another view of a street on the outside of the campus
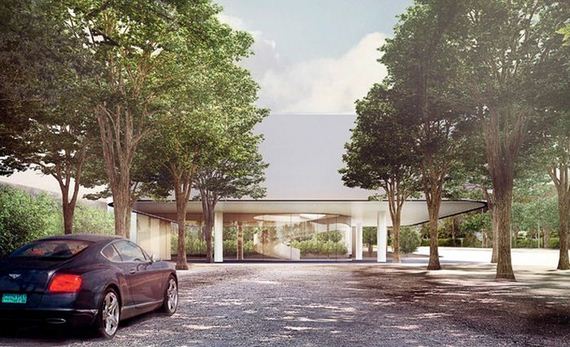
Cars will arrive at a security checkpoint on the western edge of the campus
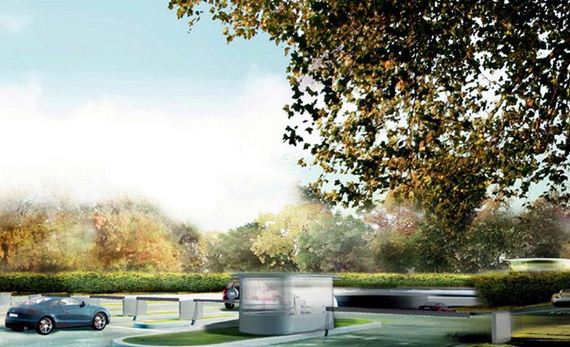
A view of the Transit Center, where buses will roll in
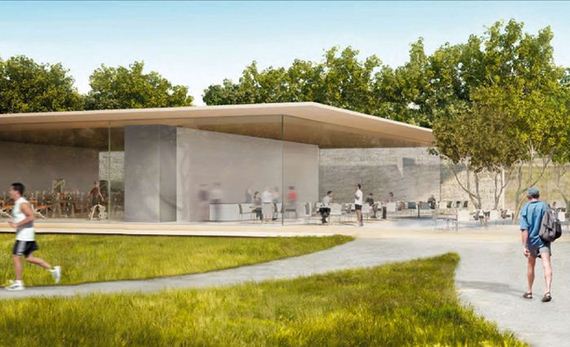
A closer view of where Apple employees will get their workout on
An entrance to the campus
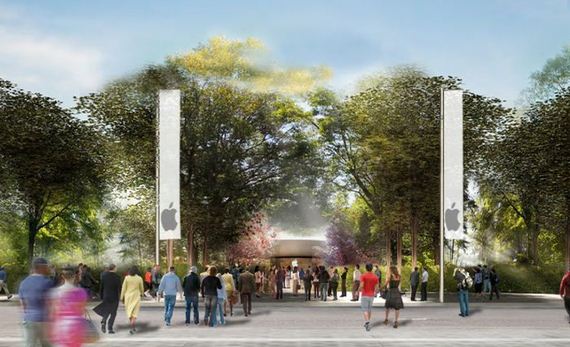
Another view of the entryway
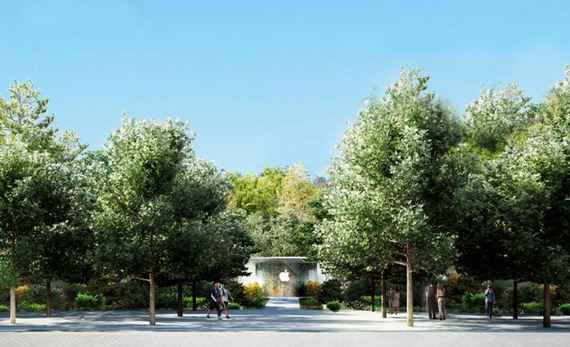
Employees lounge on the lawn outside Apple’s future ringed headquarters