 Barnorama Welcome To The Fun Barn
Small rooms can work hard when every inch has a job. Vertical storage shifts your mindset from spreading out to stacking up, so you unlock wall height that usually sits idle.

Think Upward, not Outward
When floor space is tight, the goal is to clear pathways and open sightlines. You do that by sending items up the wall, onto rails, and into tall cabinets. This reduces clutter at your feet and makes rooms feel bigger – even when the footprint stays the same.
From Floor To Wall in Three Smart Moves
Start by mapping what truly needs daily access. Place grab-and-go items at arm height, then move bulky or seasonal gear higher. If your garage serves as a mini warehouse, this vertical zoning keeps the car lane open and tripping hazards low.
Make Walls Work Harder
Most rooms default to storage around counter height. Home editors have noted that when everything stops at that line, our eyes stop there, too, which leaves the upper wall space underused and the room feeling smaller. Add rails, slatwall, and ceiling anchors to turn blank surfaces into a flexible grid that can change with your needs.
Why Vertical Wins for Garages
Garages often absorb overflow from the rest of the home. Tall systems stack storage without stealing parking space, and shallow modules fit between doors or windows. Build a plan that separates heavy tools, sports gear, and seasonal bins, then assign each zone a level on the wall so nothing drifts back to the floor.
Cabinets that Earn Their Footprint
A tall cabinet uses the same floor tile as a short one but delivers double or triple the space. The sweet spot is a mix of closed cabinets for visual calm and open rails for fast access. Your layout can include custom garage storage cabinets to match wall width and ceiling height, which avoids awkward gaps and wasted inches. Then add dividers and pull-outs so vertical space inside each cabinet doesn’t turn into a messy stack.
Overhead Space Is Storage Gold
Look up to find the square footage you already own. Ceiling racks hold infrequent items like holiday decor, camping tubs, or spare tires. Keep weight limits in mind and store the heaviest items closest to supports – then label bin fronts so you don’t need to pull everything down to find one thing.
Safety and access tips
Use a sturdy step stool with handholds and wide steps. Place everyday tools and cleaners between knee and eye level, then push seasonal or bulky items higher. If kids share the space, lock cleaners and sharp tools behind doors, and mount racks out of reach.
Fit To The Room – not The other Way Around
Every garage has quirks like sloped floors, breakers, or odd jogs. Vertical systems bend around these obstacles with adjustable uprights, wall cleats, and modular shelves. Shallow cabinets near doors prevent door swing conflicts, while tall corner units capture dead angles without crowding the car bay.
Make Clutter Behave with Categories
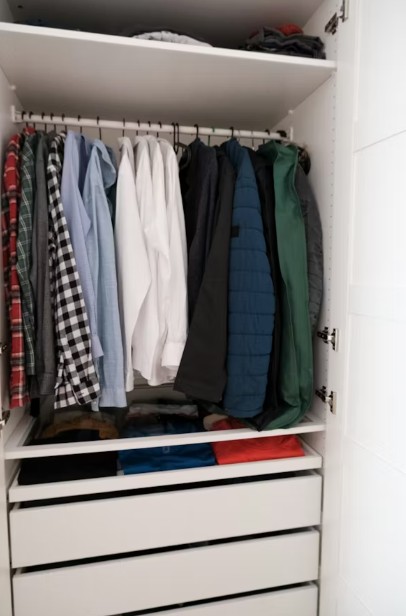
Vertical storage works best when everything has a home. Group by task and container size, label clearly, and stick with one bin style for tidy stacks. Clear fronts or picture labels help you see contents fast, so you put things back where they belong after each use.
Style that Supports Function
Closed fronts calm visual noise and make a small room feel ordered. Matte finishes hide scuffs, and integrated handles keep silhouettes clean. Add task lighting under shelves and inside tall cabinets to reduce shadowy corners that can make a tight space feel cramped.
Build To Last – and Adapt
Durable materials matter when you go vertical. Wall rails should anchor into studs, tall cabinets need anti-tip restraints, and ceiling racks require proper lag bolts in joists. Choose adjustable shelves and moveable hooks so your setup can shift with seasons or hobbies instead of forcing a full redesign.
Why The Market Keeps Climbing
Industry researchers have highlighted strong growth in garage organization products, reflecting how more homes are turning to planned storage rather than ad hoc piles. This trend tracks with homeowners trying to reclaim floor space and protect vehicles while still stashing gear.
Design Insights from Small Rooms
Home design writers point out that concentrating storage at counter height makes rooms feel busier than they are. Extending storage up the wall draws the eye upward, creates balance, and spreads visual weight, which is why vertical layouts often feel calmer in compact rooms.
A quick planning checklist
Measure wall height to the ceiling joists, not just to the door track. Note outlet and switch locations and keep a 2-inch buffer. Plan zones by frequency of use, then choose a mix of tall cabinets, rails, and overhead racks that keep walkways clear.
In tight spaces, square footage is fixed, but capacity isn’t. Treat walls and ceilings as part of the floor plan, and let tall cabinets, rails, and racks do the heavy lifting – so your limited room feels open, safe, and easy to use.